


Aluminium Silicone Facade Systems
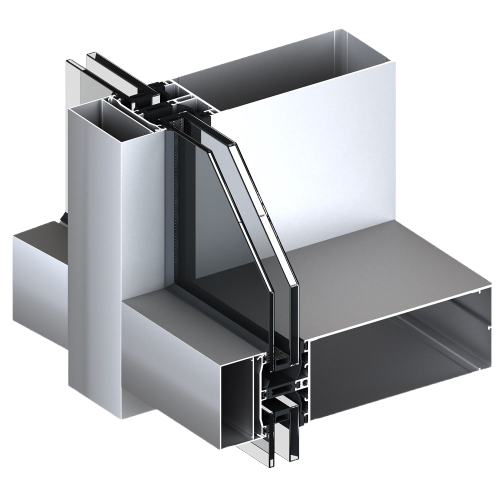
Capped Facade
In recent years, extraordinary work has been carried out in shaping the exterior facades of buildings. With the openable and closable structure of glass surfaces, the capped facade emerged and has produced truly striking results in many buildings. Together with the support of the openable-closable mechanism, the quality product performance used here reveals a truly dazzling technology. Glass options mounted with extreme care present a durable exterior facade appearance with metal integrity. In addition, options that open and close like a lid continue to create a good opportunity, especially for keeping exterior facades cool and advantageous. The work carried out on this subject has revealed the finest results of modern architectural works in particular.
Capped Facade Technical Specifications
• An insulated glass curtain wall system.
• Profile width: 50 mm.
• Mullion profile depth: min. 80 mm – max. 120 mm.
• Transom profile depth: min. 30 mm – max. 127 mm.
• Profile wall thickness: 1.5 / 1.6 / 1.8 / 2 / 2.1 / 2.3 / 2.5 mm.
• Glass thickness: 24 mm – 40 mm.
• Concealed vent width: max. 1500 mm.
• Concealed vent height: max. 2000 mm.
• Outer cap width: 50 mm.
• Outer cap depth: 14 / 18 / 26 / 50 / 66 mm.
• In addition to dimensional differences, the outer caps are designed in Almond, Oval and Flat cap styles in terms of appearance.
• Vertical and horizontal caps can be used differently in applications as required.
• In system applications, outward concealed vents and inward double-opening vents can be produced.
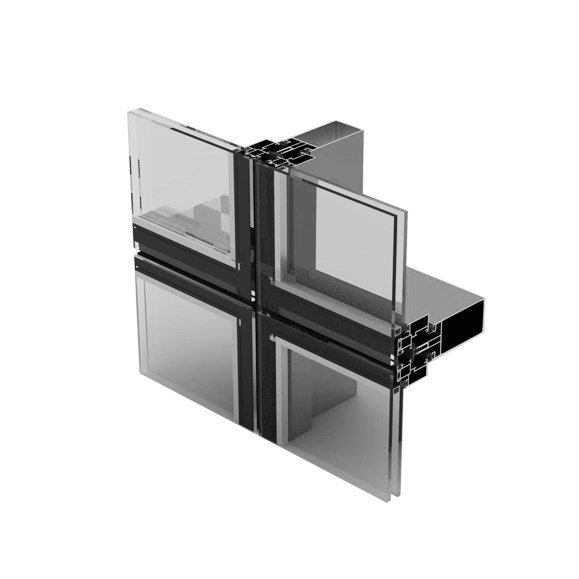
Cassette Silicone Facade
Cassette silicone facade system: Used on the exterior facades of architectural structures for the last decade, these systems are the most suitable and ideal facade systems under today's conditions. How is a cassette silicone facade made? The horizontal and vertical profiles serving as the main load-bearing elements are hung according to the specified dimensions and gridding of the facades. In the calculations made according to the floor height, the anchor connections are adjusted. Through the silicone facade static calculation of the floor height and building connection details, the anchors connected between the floors are adjusted according to the building's movement. Expansion joint material, or a profile suitable for the project, is inserted between the two profiles at the additional beam area. So that the facades can also move in line with the building's seismic movement, one of these ends must certainly be left free. The cassette profiles are bonded into the previously formed frame. The resulting cassette panels are mounted onto the structural load-bearing frame whose installation has been completed on site. Concealed vent opening convenience is provided at the most suitable desired location. Thanks to today's technology, architectural structures can be previewed on computers. In this way, one gains information about how the building exteriors will look before they are built. While the exterior facade is being made, a 3D silicone facade preview is prepared, and silicone curtain wall details overlooked in the two-dimensional drawings can be checked.
Cassette Silicone Facade Technical Specifications
• An insulated glass curtain wall system.
• Profile width: 50 mm
• Mullion profile depth: min. 80 mm – max. 120 mm.
• Transom profile depth: min. 30 mm – max. 127 mm.
• Profile wall thickness: 1.5 / 1.6 / 1.8 / 2 / 2.1 / 2.3 / 2.5 mm.
• Glass thickness: 24 mm – 40 mm.
• Concealed vent width: max. 1500 mm.
• Concealed vent height: max. 2000 mm.
• In system applications, outward concealed vents can be produced.
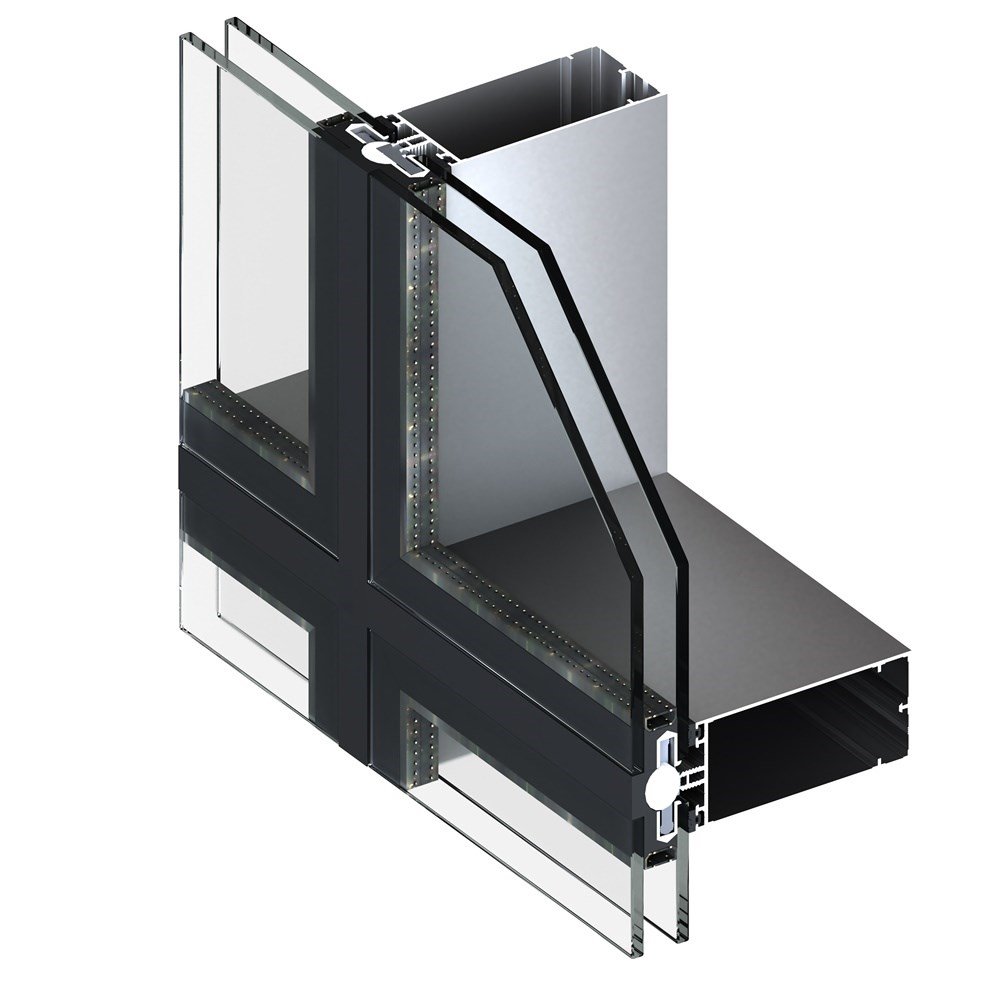
Clamped Silicone Facade
When a fully glazed appearance is desired, clamped silicone facade systems are preferred. However, in the clamped silicone facade system, the insulating glass beads structurally have clamping gaps, and because they connect to the substructure through these gaps, no cassette profile or bonding process is required. Euro Comfort CLAMPED Facade Systems offer many alternatives for creating the substructure. When an openable vent is to be used, cassette profiles are required. The cassette profiles are not visible from the outside. The reveal gaps are 20 mm everywhere between the fixed and openable panels. There are 3 different detail solutions for filling the reveal gap, allowing dry and wet glazing. In wet glazing there are silicone gaskets that allow silicone joint filling. (In classic silicone facade systems, the glass is fixed to the cassette profiles by a bonding process, and the prepared cassettes are fixed to the substructure with connection blocks.)
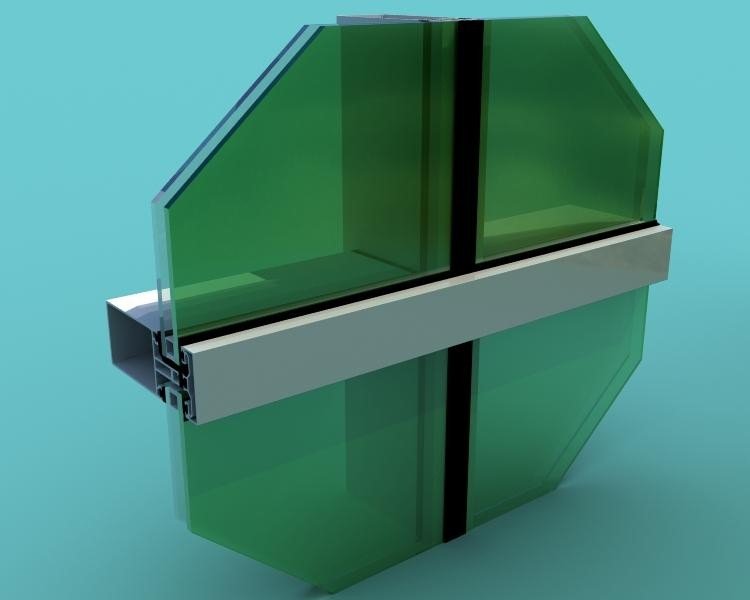
Semi-Capped Facade
Semi-Capped Curtain Wall Systems. If desired, the capped facade system can be turned into a semi-capped curtain wall system (Semi-Structural), that is, into a semi-silicone facade form. The horizontal or vertical cap profiles used on the outside can be cancelled as desired, and instead of these profiles, silicone filling is applied to the reveal gaps. Thus, when viewed from the outside, the desired semi-silicone, semi-capped form can be achieved on the facade surfaces, either vertically or horizontally. Vents that are not noticeable when viewed from outside can also be used in the system.
Semi-Capped Facade Technical Specifications
• An insulated glass curtain wall system.
• Profile width: 50 mm.
• Mullion profile depth: min. 80 mm – max. 120 mm.
• Transom profile depth: min. 30 mm – max. 127 mm.
• Profile wall thickness: 1.5 / 1.6 / 1.8 / 2 / 2.1 / 2.3 / 2.5 mm.
• Glass thickness: 24 mm – 40 mm.
• Concealed vent width: max. 1500 mm.
• Concealed vent height: max. 2000 mm.
• Outer cap width: 50 mm.
• Outer cap depth: 14 / 18 / 26 / 50 / 66 mm.
• In addition to dimensional differences, the outer caps are designed in Almond, Oval and Flat cap styles in terms of appearance.
• Vertical and horizontal caps can be used differently in applications as required.
• In system applications, outward concealed vents and inward double-opening vents can be produced.